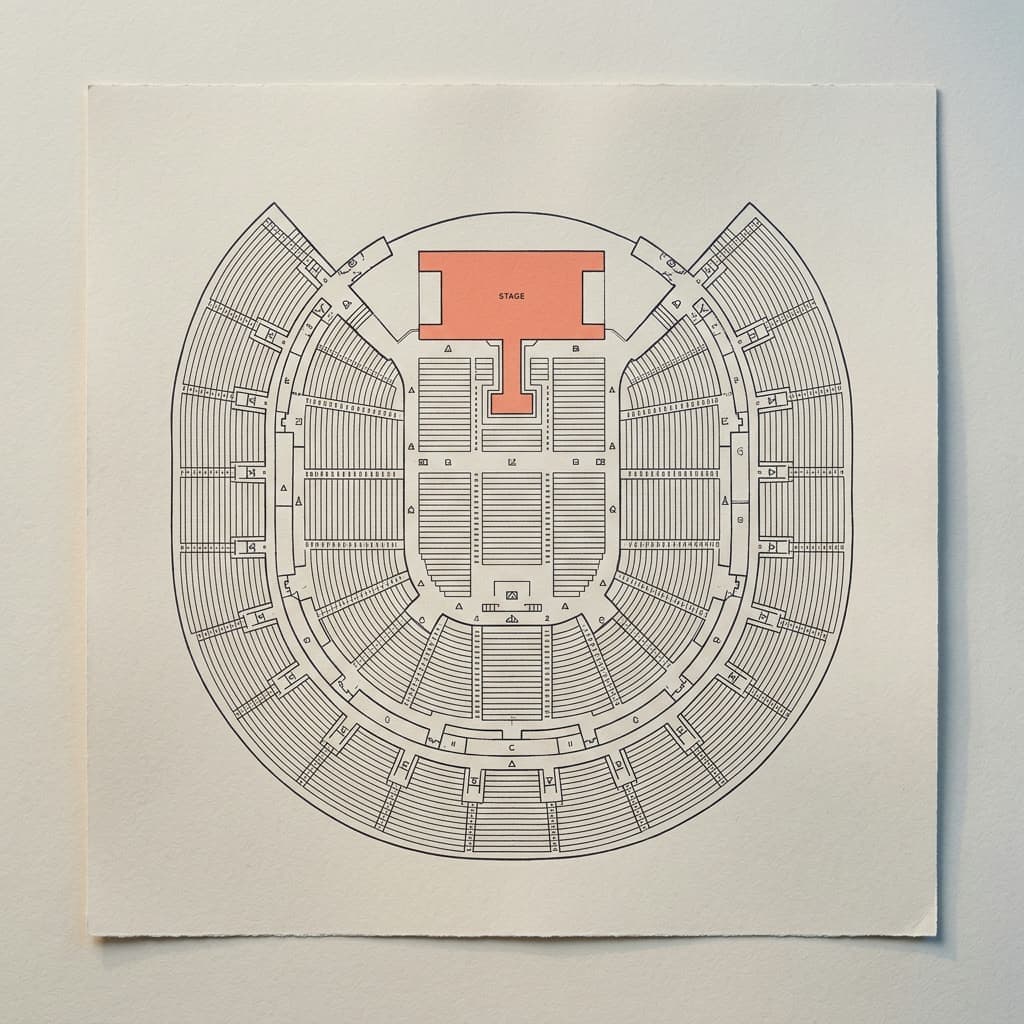
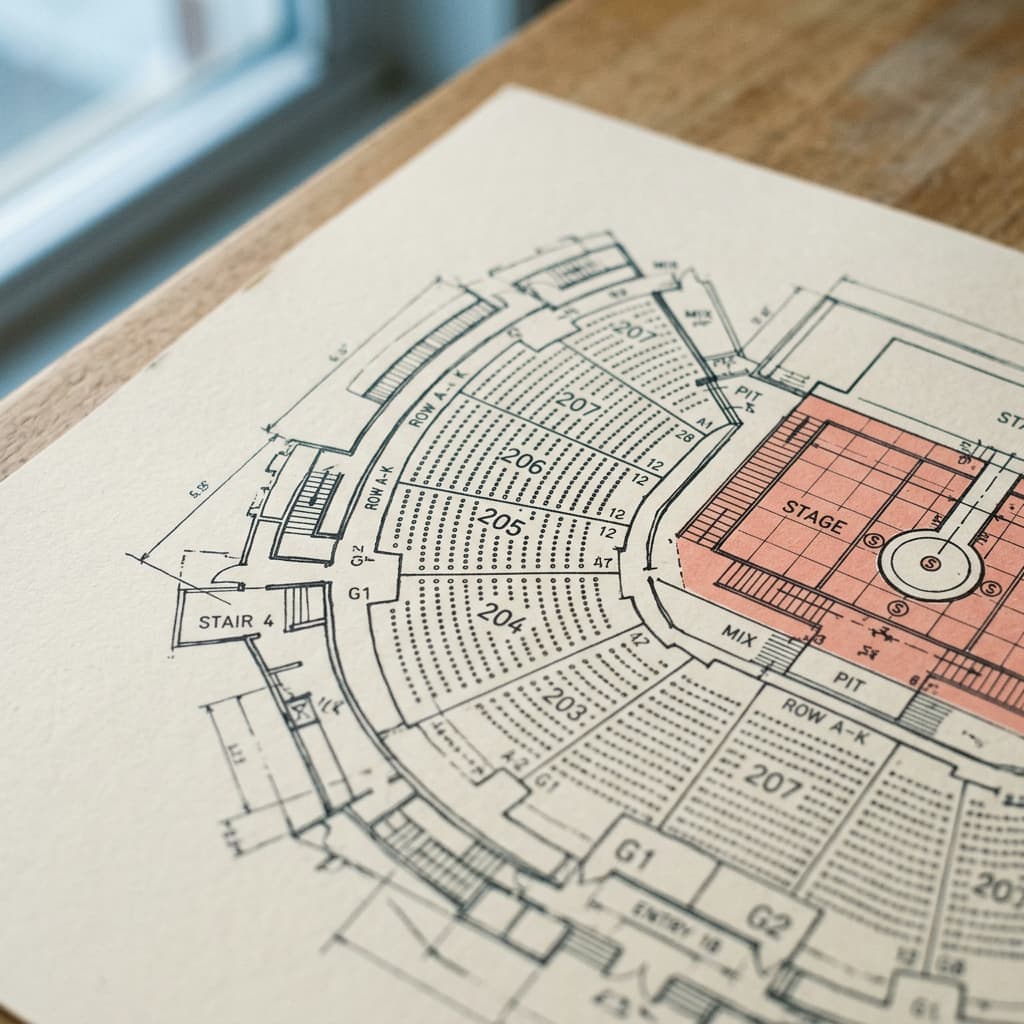
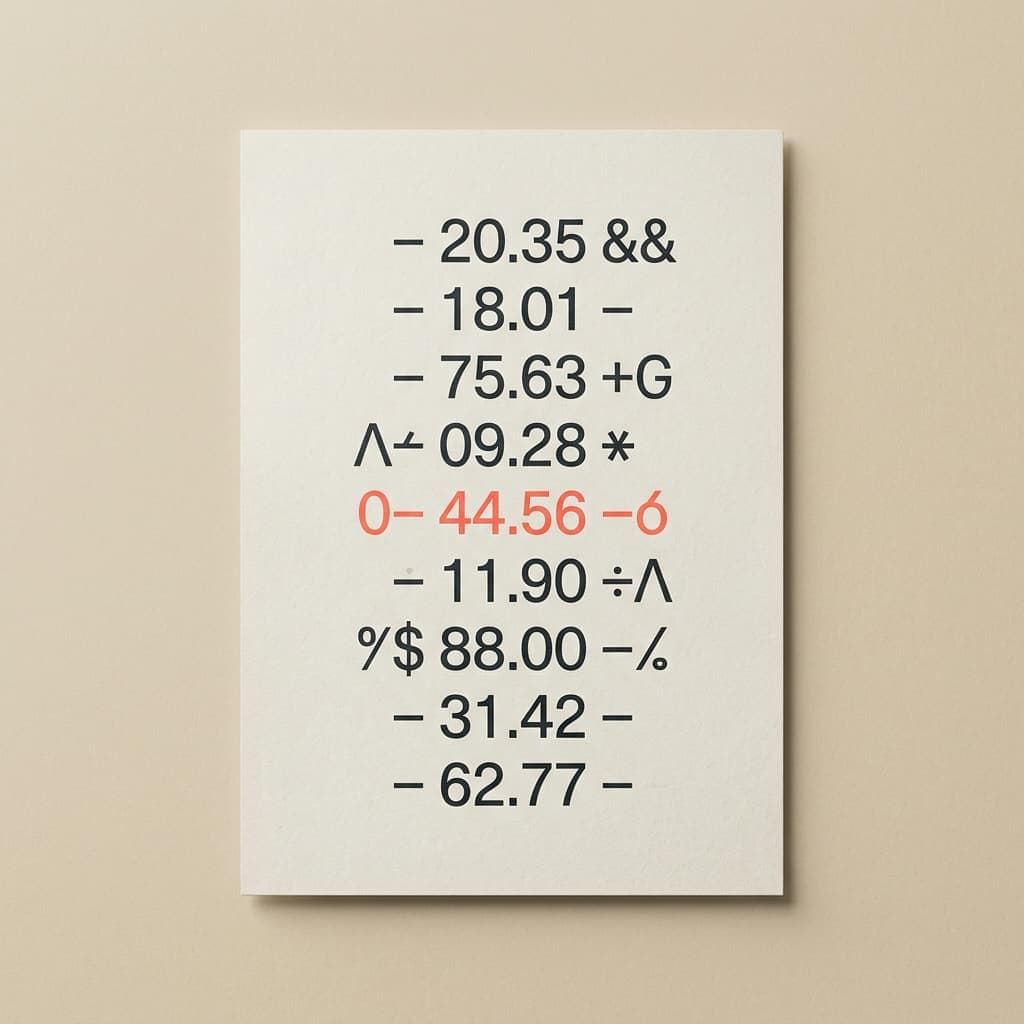
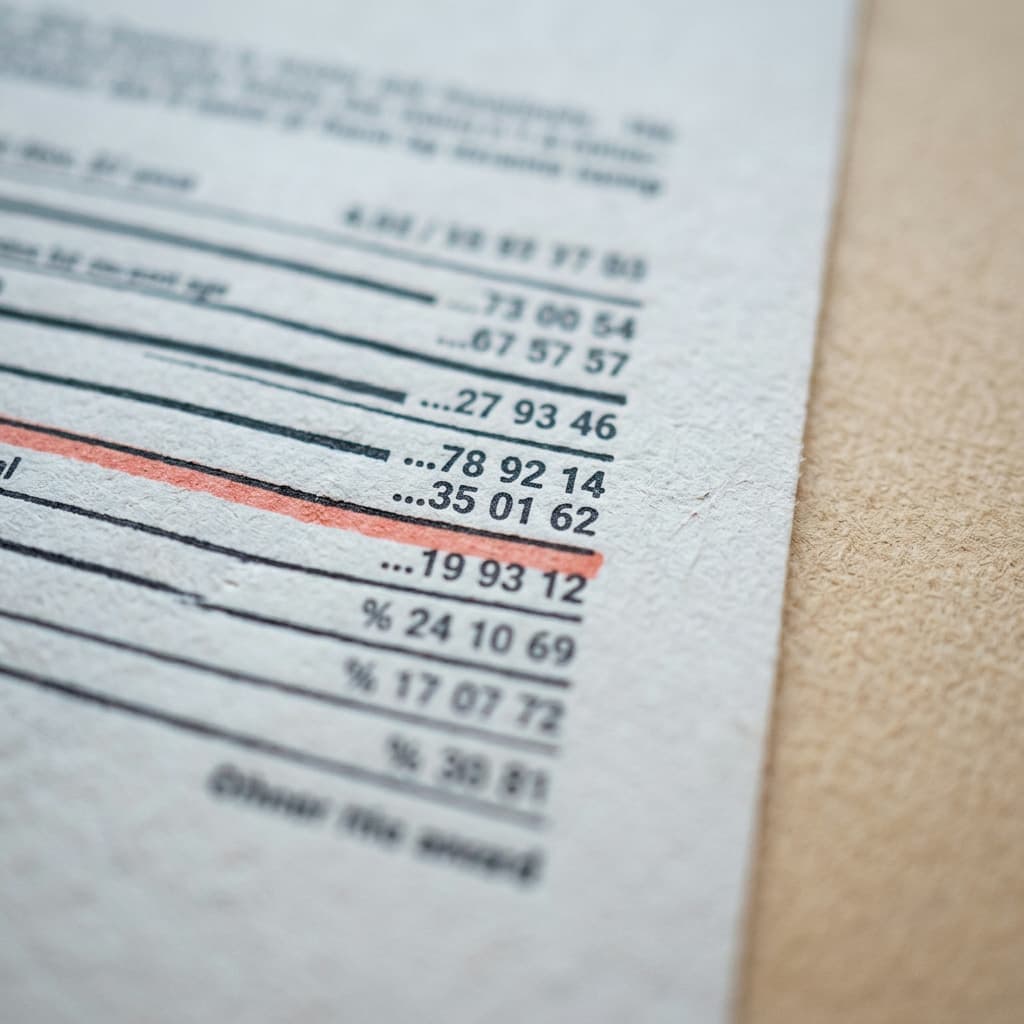
The commercial plan of the arena, block by block, as an A3 print: the coral stage, the Golden Circle, the floor, the four tiers of seats and the upper standing, each labelled in the house typeface. It is a schematic, not a survey, and the print says so in the margin. Ink and coral on paper, shipped flat in a board envelope.